
$285,000
$274,900
3.7%For more information regarding the value of a property, please contact us for a free consultation.
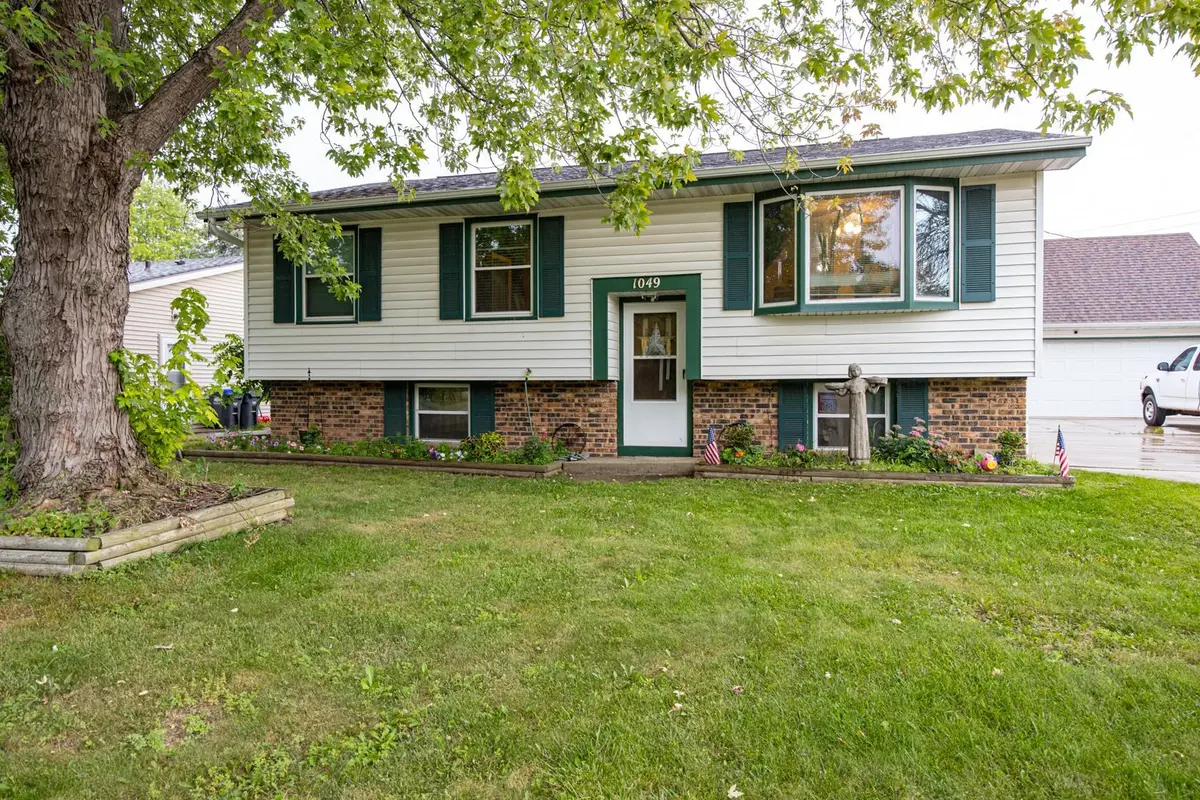
1049 GILLINGHAM RD Neenah, WI 54956
3 Beds
1 Bath
1,269 SqFt
Key Details
Sold Price $285,000
Property Type Single Family Home
Sub Type Single Family Residence
Listing Status Sold
Purchase Type For Sale
Square Footage 1,269 sqft
Price per Sqft $224
Municipality City of Neenah
MLS Listing ID 50331177
Sold Date 09/28/26
Style Split Level
Bedrooms 3
Full Baths 1
Year Built 1965
Annual Tax Amount $2,703
Lot Size 7,840 Sqft
Acres 0.18
Property Sub-Type Single Family Residence
Source ranw
Property Description
Welcome to this inviting 3-bedroom bi-level in the Neenah School District! The upper level features two bedrooms, a full bath, comfortable living room, kitchen, and a charming 4-seasons room overlooking the fenced backyard. The lower level offers an additional bedroom, rec room that could easily serve as a 4th bedroom, and laundry area with toilet and sink. Radon system is already installed, providing peace of mind. Outside, enjoy a fenced-in backyard and detached 2.5-car garage providing plenty of parking and storage. Updates include newer furnace and a/c, as well as roof and gutters. A versatile home with great space both inside and out! Please allow Sellers at least 48 hours for offer review. Sellers preferred closing date is 09/28/2026.
Location
State WI
County Winnebago
Zoning Residential
Rooms
Basement Full, Partial Fin. Contiguous
Interior
Heating Forced Air
Fireplaces Type None
Appliance Microwave, Range, Refrigerator
Exterior
Parking Features Detached, Garage Door Opener
Garage Spaces 2.0
Building
Foundation Poured Concrete
Sewer Public Sewer
Water Public
Structure Type Brick,Vinyl Siding
Schools
School District Neenah
Others
Special Listing Condition Arms Length
Read Less
Want to know what your home might be worth? Contact us for a FREE valuation!

Our team is ready to help you sell your home for the highest possible price ASAP
Copyright 2026 REALTORS Association of Northeast WI MLS, Inc. All Rights Reserved. Data Source: RANW MLS