
$657,000
$699,900
6.1%For more information regarding the value of a property, please contact us for a free consultation.
995 HIGHLAND SPRINGS CT Oneida, WI 54155-8601
3 Beds
3.5 Baths
3,551 SqFt
Key Details
Sold Price $657,000
Property Type Single Family Home
Sub Type Residential
Listing Status Sold
Purchase Type For Sale
Square Footage 3,551 sqft
Price per Sqft $185
Municipality Village of Hobart
Subdivision Thornberry Creek
MLS Listing ID 50259335
Sold Date 08/31/22
Style Ranch
Bedrooms 3
Full Baths 3
Half Baths 1
HOA Fees $175
Year Built 1996
Annual Tax Amount $8,170
Lot Size 1.180 Acres
Acres 1.18
Property Sub-Type Residential
Source ranw
Property Description
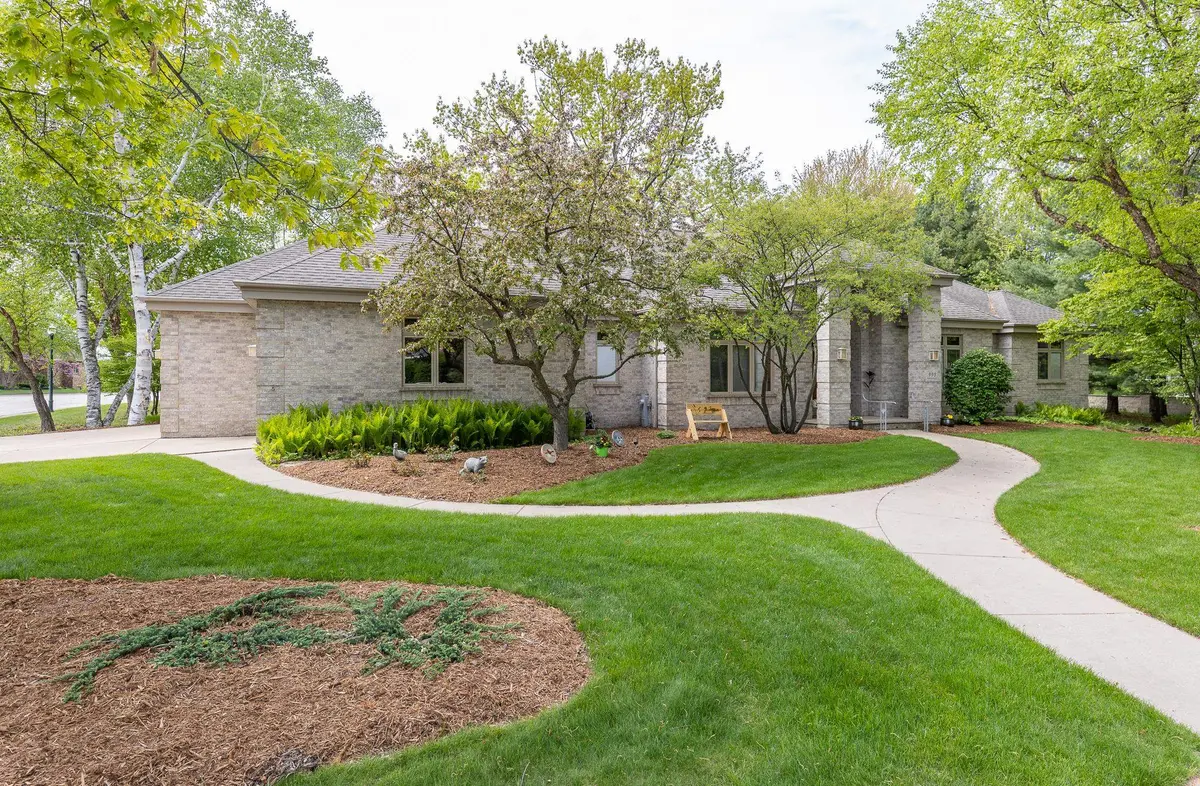
Custom built all-brick ranch seeks new owner to cherish the simple appearance of this quality home. Offering a modern feel with 10 ft ceilings, crown moldings & built-ins for crisp clean living. Your primary bedroom has a sizable walk-in closet, dual vanities, whirlpool tub, walk-in shower & patio doors leading to your own sanctuary, screen porch. Just one of several rooms overlooking the double lot offering sustainable landscaping, a pollinators paradise, perfect for nature lovers & bird watching. Being adjacent to the Thornberry Creek golf course is yet another added benefit. There is a 1st floor laundry, sunroom, dedicated office space, new Trex deck plus a family room & bath in the lower level where you'll also find a huge workshop area and access to the 3 car garage.
Location
State WI
County Brown
Zoning Residential
Rooms
Basement 8Ft+ Ceiling, Full, Sump Pump, Partial Fin. Contiguous
Interior
Interior Features At Least 1 Bathtub, Cable Available, Hi-Speed Internet Availbl, Security System, Utility Room, Walk-in Closet(s), Walk-in Shower, Water Softener-Own, Formal Dining, Air Exchanger System
Heating Central, Forced Air
Fireplaces Type One, Gas
Appliance Dishwasher, Disposal, Freezer, Microwave, Range/Oven, Refrigerator
Exterior
Exterior Feature Deck
Parking Features Attached, Basement Access, Opener Included
Garage Spaces 3.0
Building
Lot Description Adjacent to Golf Course, Cul-De-Sac
Foundation Poured Concrete
Sewer Municipal Sewer Near
Water Municipal/City
Structure Type Brick
Schools
Elementary Schools Hillcrest
Middle Schools Pulaski
High Schools Pulaski
School District Pulaski Community
Others
Special Listing Condition Arms Length
Read Less
Want to know what your home might be worth? Contact us for a FREE valuation!

Our team is ready to help you sell your home for the highest possible price ASAP
Copyright 2026 REALTORS Association of Northeast WI MLS, Inc. All Rights Reserved. Data Source: RANW MLS