

N8049 OAKWOOD DR, Sherwood, WI 54169
See all 21 photos
N8049 OAKWOOD DR, Sherwood, WI 54169
REQUEST A TOUR If you would like to see this home without being there in person, select the "Virtual Tour" option and your agent will contact you to discuss available opportunities.
In-PersonVirtual Tour
Listed by Acre Realty, Ltd.
$ 479,900
Est. payment /mo
Save
Active-No Offer

N8049 OAKWOOD DR Sherwood, WI 54169

3 Beds

2.5 Baths

1,774 SqFt


UPDATED:

Key Details

Property Type Single Family Home

Sub Type Single Family Residence

Listing Status Active-No Offer

Purchase Type For Sale

Square Footage 1,774 sqft

Price per Sqft $270

Municipality Village of Sherwood

MLS Listing ID 50329143

Style Ranch

Bedrooms 3

Full Baths 2

Half Baths 1

HOA Fees $40

Year Built 2026

Annual Tax Amount $500

Lot Size 0.410 Acres

Acres 0.41

Property Sub-Type Single Family Residence

Source ranw

Property Description

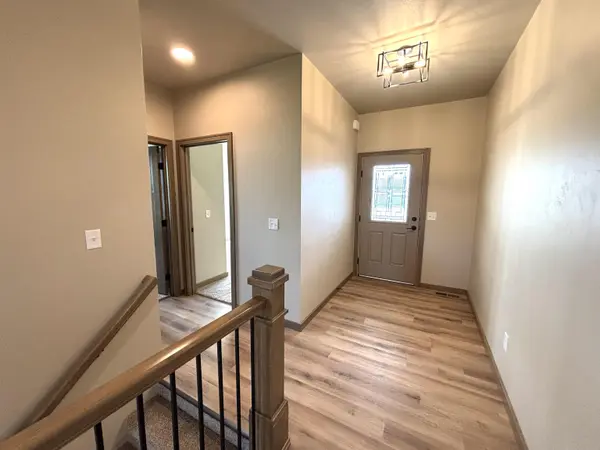
We almost had too much fun designing the perfect ranch home that is BIG on style. Come and be delighted with this new Lincoln plan, built by the industry leader, VANS CONSTRUCTION - on a picturesque lot over 4/10ths of an acre! This gem features maximized living and storage spaces! The main floor is roomy and open - perfect for entertaining. Exemplary LR w/ gas fireplace! Classy kitchen center boasts of Quartz countertops. The primary suite complete showcases private bath and walk in closet - also conveniently connected to the laundry room! Incredible JACK-and-JILL main bathroom is sure to be appreciated, too! The lower level offers a wide open space for future bedrooms, a full bath, or storage areas. Home shown is a similar model. Estimated completion October 2026.

Location

State WI

County Calumet

Zoning Residential

Rooms

Basement Full

Interior

Interior Features Cable Available, Hi-Speed Internet Availbl, Kitchen Island, Pantry, Split Bedroom, Walk-In Closet(s), Walk-in Shower

Heating Forced Air

Fireplaces Type Gas, One

Appliance Dishwasher, Disposal, Microwave

Exterior

Parking Features Garage Door Opener

Garage Spaces 3.0

Building

Foundation Poured Concrete

Sewer Public Sewer

Water Public

Structure Type Stone,Vinyl Siding

Schools

School District Kaukauna Area


Dean Valentine

Dean Valentine

Broker | License ID:  57158-90

+1(920) 371-7269

GET MORE INFORMATION

Name
Phone*
Message

Go tour this home

N8049 OAKWOOD DR